Sloping or dipping floors
A floor that drops toward the center or a wall usually means a beam or pier below has settled or lost contact.
Pier and beam leveling for Rio Rancho homes with sagging floors and shifting supports caused by clay soil movement and moisture changes under the house.
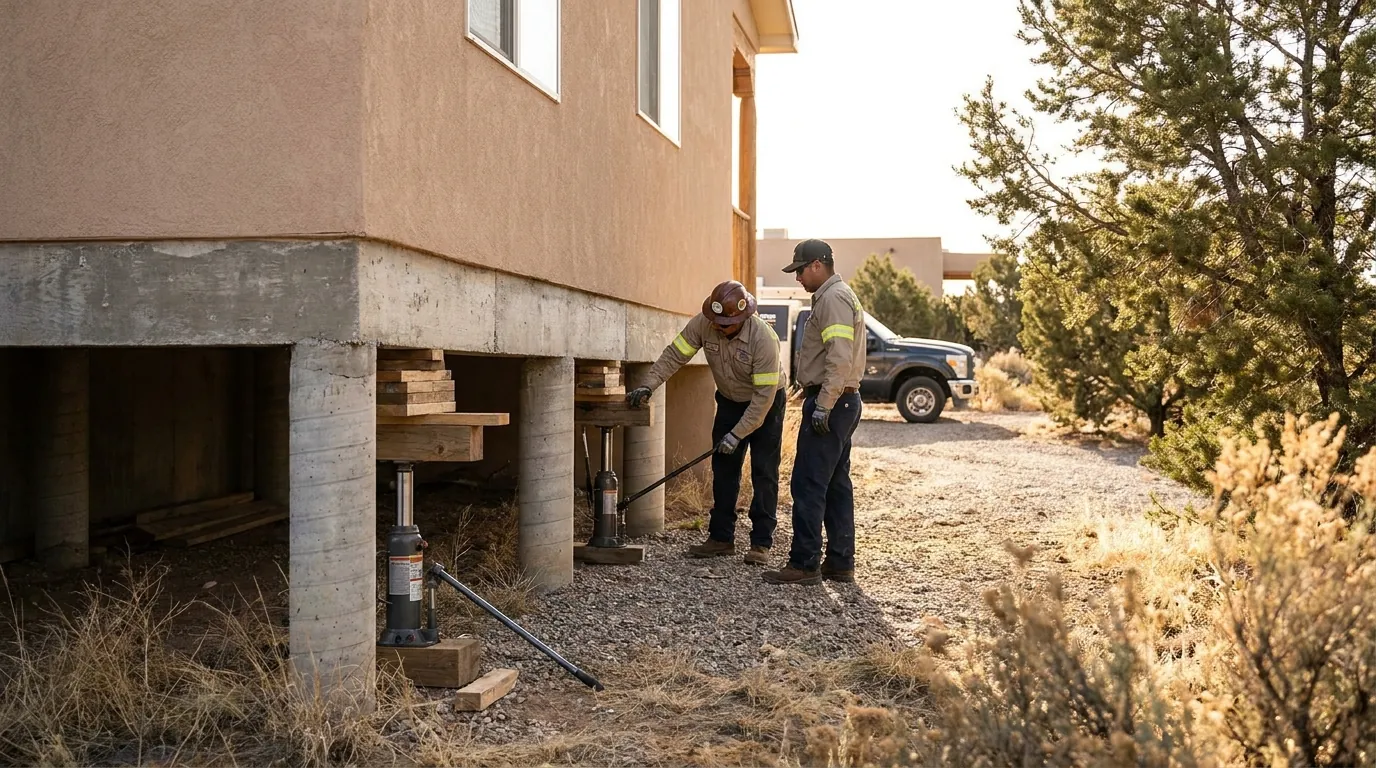
Homes built on a pier and beam foundation sit above the ground on posts and beams, with a crawl space between the soil and the floor. When the soil under those piers shifts, or the wood framing above them shrinks, sags, or loses contact, the floor stops being level. You feel it as a dip, a bounce, or a slope you can roll a marble across.
In Rio Rancho, the same expansive clay that troubles slab homes also unsettles pier foundations. Piers set in reactive soil rise and fall with each wet and dry cycle, and shims that were tight when the house was built can loosen as the wood dries out in our arid climate. The result is uneven support and floors that no longer meet at the same height.
Pier and beam leveling brings those supports back into a consistent plane. Because the structure is accessible from the crawl space, adjustments are often more precise than with a slab. If you are unsure whether your home is pier and beam or slab, or how far it has moved, start with a foundation inspection.
These symptoms point to lost or uneven support under a raised floor system.
A floor that drops toward the center or a wall usually means a beam or pier below has settled or lost contact.
Flex underfoot signals that a support has shifted away from the beam it should be carrying.
New squeaking as you walk often comes from framing that has moved off its bearing points.
Separations at trim or between walls and floors appear when different parts of the structure settle unevenly.
In the crawl space, you may see leaning piers, fallen shims, or beams no longer resting fully on their supports.
Moisture under the home speeds wood decay and softens the soil piers rest on, worsening movement over time.
Leveling a raised foundation is a methodical process of measuring, supporting, and adjusting.
We measure floor heights throughout the home to find the low and high points and understand the pattern of movement.
We examine the piers, beams, joists, and soil beneath, noting failed shims, rot, moisture, and any piers that have shifted.
Where support is lost, we install new piers or reset existing ones onto stable bearing, then re-shim to bring beams into full contact.
Sagging sections are raised slowly so the framing above adjusts without cracking finishes, working toward a consistent level.
Because damp soil undermines piers, we address crawl space moisture and often recommend [crawl space support](/services/crawl-space-support/) and [drainage correction](/services/drainage-correction/).
Our wet-dry cycle affects pier foundations twice over. First, the clay soil under each pier swells with monsoon rain and shrinks in the dry season, nudging supports up and down. Second, the arid heat dries out the wood framing itself, so beams and shims that once fit tightly develop gaps as the timber shrinks.
That combination means a pier and beam home in Rio Rancho can go out of level gradually and unevenly, with some rooms fine and others noticeably sloped. Leveling corrects the current condition, but controlling crawl space moisture is what keeps the correction stable through the next season.
If your home is a slab rather than pier and beam, the approach is different; see our slab foundation repair page. Either way, the underlying driver in this region is soil moisture, and a lasting fix accounts for it.
Tell us where the slopes and soft spots are and what your crawl space looks like. We can help you understand whether re-leveling and better moisture control would solve it.
Serving Rio Rancho, Corrales, and surrounding areas.
Pier and beam homes are adjusted from the crawl space by resetting piers and shims to bring beams back into contact, which allows fine control. Slab homes require underpinning below the concrete, since there is no crawl space to work in.
Lifting is done slowly and in stages precisely to reduce stress on finishes. Some existing cracks may close and minor new ones can appear as the structure returns toward level, but a gradual approach minimizes damage.
Results hold well when crawl space moisture and drainage are managed, because dry, stable soil keeps piers from cycling. Without moisture control, seasonal swelling can move supports again over time.
Soil conditions and pier support vary across a single home, and caliche or clay pockets can bear weight unevenly. That is why leveling starts with a full elevation survey rather than treating every pier the same.